




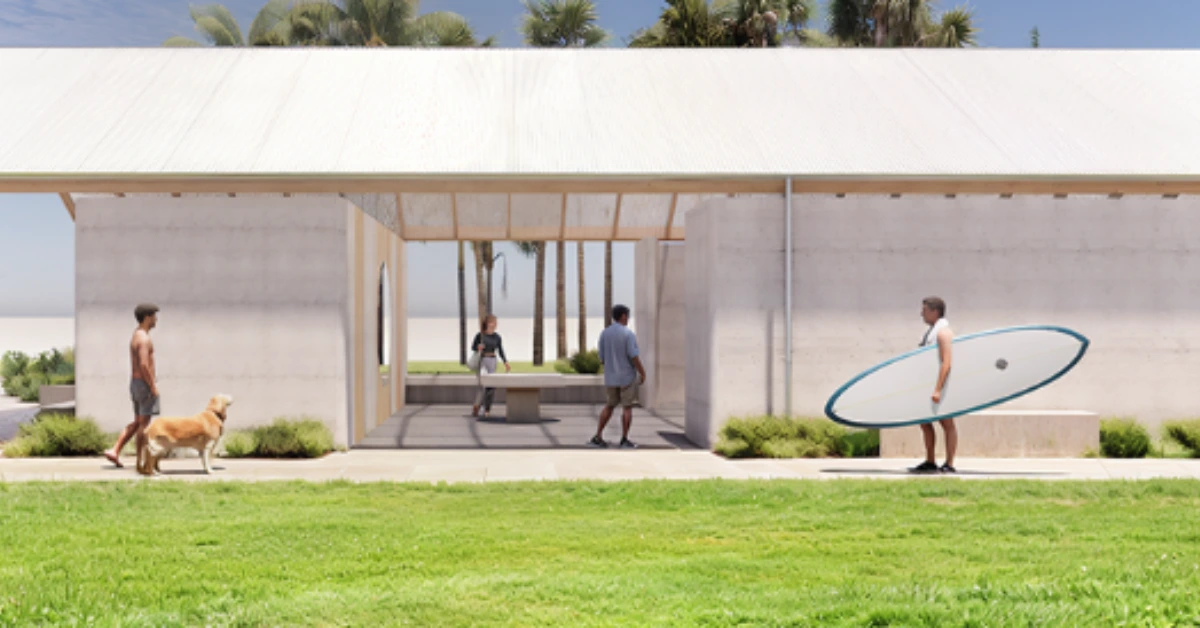
Freshwater Beach’s new public amenities building is set to take shape, with underground service work paving the way for a concrete slab and wall framing.
Read: Freshwater Beach Set for Family-Friendly Upgrade with Toddler Toilet
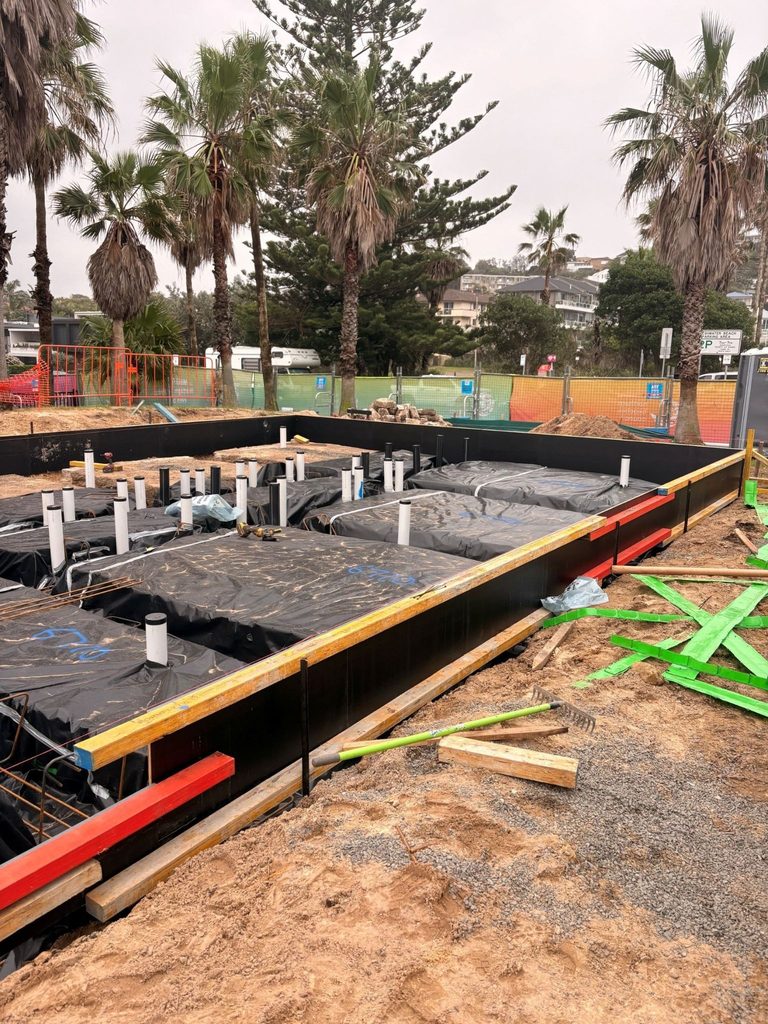
A construction update published on September 30, 2026, said underground services were being installed ahead of a concrete pour expected the following week, weather permitting. Wall framing was expected to follow, marking the next stage of work on the purpose-built public facility.
Work on the standalone, accessible building began in August 2026 as part of the Freshwater Beach Masterplan.
New amenities near the playground
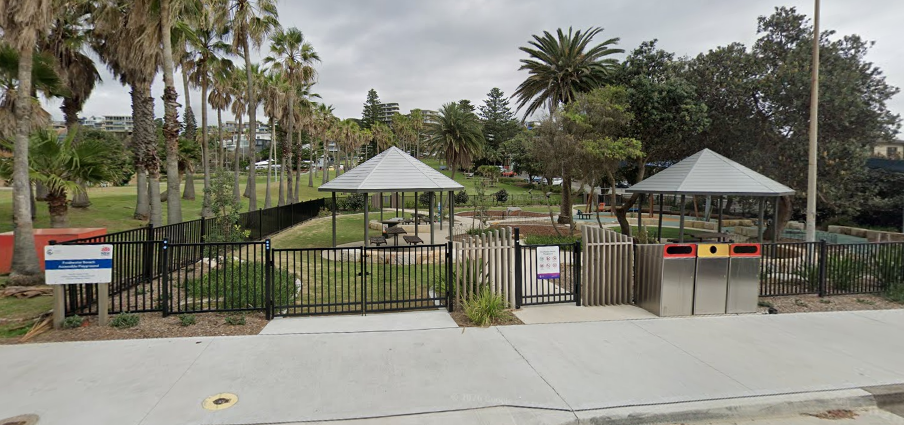
The building will be located at the northern end of Freshwater Beach Reserve, near the new playground. Its position is intended to make public facilities more accessible and convenient for people visiting the beach and reserve.
The facility is designed to provide public amenities for beachgoers and other reserve visitors. Its specifications include four external showers and two internal showers in each of the male and female bathroom areas.
A family change room will include a toddler toilet and change table, providing facilities for families with young children. The design also includes a unisex accessible shower and toilet, with a Master Locksmiths Access Key (MLAK) system provided for after-hours access to the accessible facilities. The male and female bathroom areas will each have an ambulant toilet cubicle. The wider design includes two male toilet cubicles, five male urinals and six female toilet cubicles.
Accessibility built into the design
The building’s design includes several accessibility features. Footpaths will provide access to both accessible bathrooms, one of which will contain a shower and toilet, while the other will serve as a family change room with a toddler toilet and change table.
The MLAK system is intended to provide after-hours access to the accessible facilities. The design also incorporates doors that will close and lock automatically overnight. The building’s roof-line footprint is expected to cover approximately 160 square metres. Project information states that the structure will use durable materials suitable for its coastal location, with the facilities designed for easy cleaning and maintenance.
Part of a wider reserve upgrade
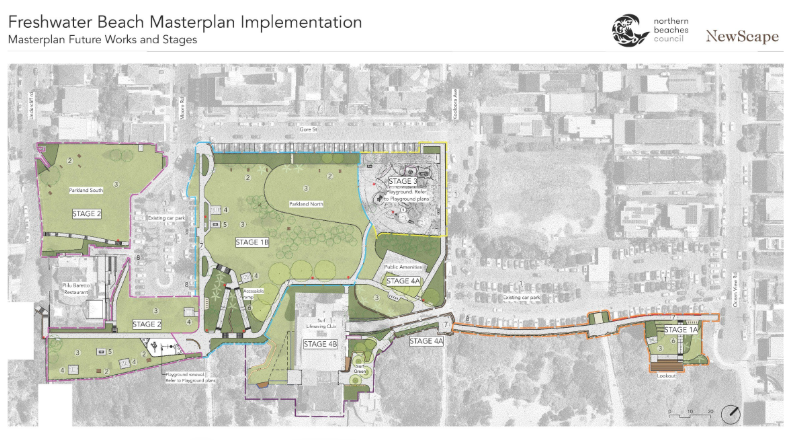
The Freshwater Beach amenities building forms part of the Freshwater Beach Masterplan, which sets out improvements to the reserve and its facilities. The broader Freshwater Coastal Open Space Masterplan also covers Freshwater View Reserve and McKillop Park, although the current implementation program focuses on Freshwater Beach Reserve.
Previous masterplan works at Freshwater Beach Reserve have included playground improvements, accessible pathways, picnic shelters, barbecue facilities and a lookout deck. The new building will add public toilets, showers and accessible facilities to the reserve.
Community feedback also informed the project’s development. An initial concept design was open for feedback between September 23 and October 27, 2024, with more than 150 community members responding. The published consultation summary reported general support for the proposed design. Construction is being undertaken by RELD Group Pty Ltd. According to the published construction information, work is scheduled on weekdays from 7am to 5pm and on Saturdays from 7am to 1pm.
The Freshwater Beach car park is expected to remain accessible during construction. Traffic control will help pedestrians and other road users move safely around the work area, while the construction site will be fenced off to minimise impacts on residents, park users and business owners. Some construction noise may occur while work continues.
Read: Freshwater Headland Carpark Could Become New Public Parkland
The September 30 update said the concrete slab was expected to be poured the following week, weather permitting, followed by wall framing. The published project timeline lists April 2027 as the expected completion date, subject to weather conditions.
Published 17-October-2026